Structures Built for Alabama Storm Loads
Pole Barns in Clanton for rural properties needing agricultural and equipment storage
Column embedment depth and bracing design determine whether a pole barn survives Alabama's tornado season long-term, especially on rural acreage around Stanton and Rockford where working land demands functional outbuilding solutions. A+ Home Improvements constructs pole barns for agricultural and equipment storage on Chilton County properties where wind and storm load requirements exceed typical residential construction standards. Posts set below the frost line and braced at multiple elevations provide lateral resistance against the wind forces common during Alabama's spring and summer storm seasons.
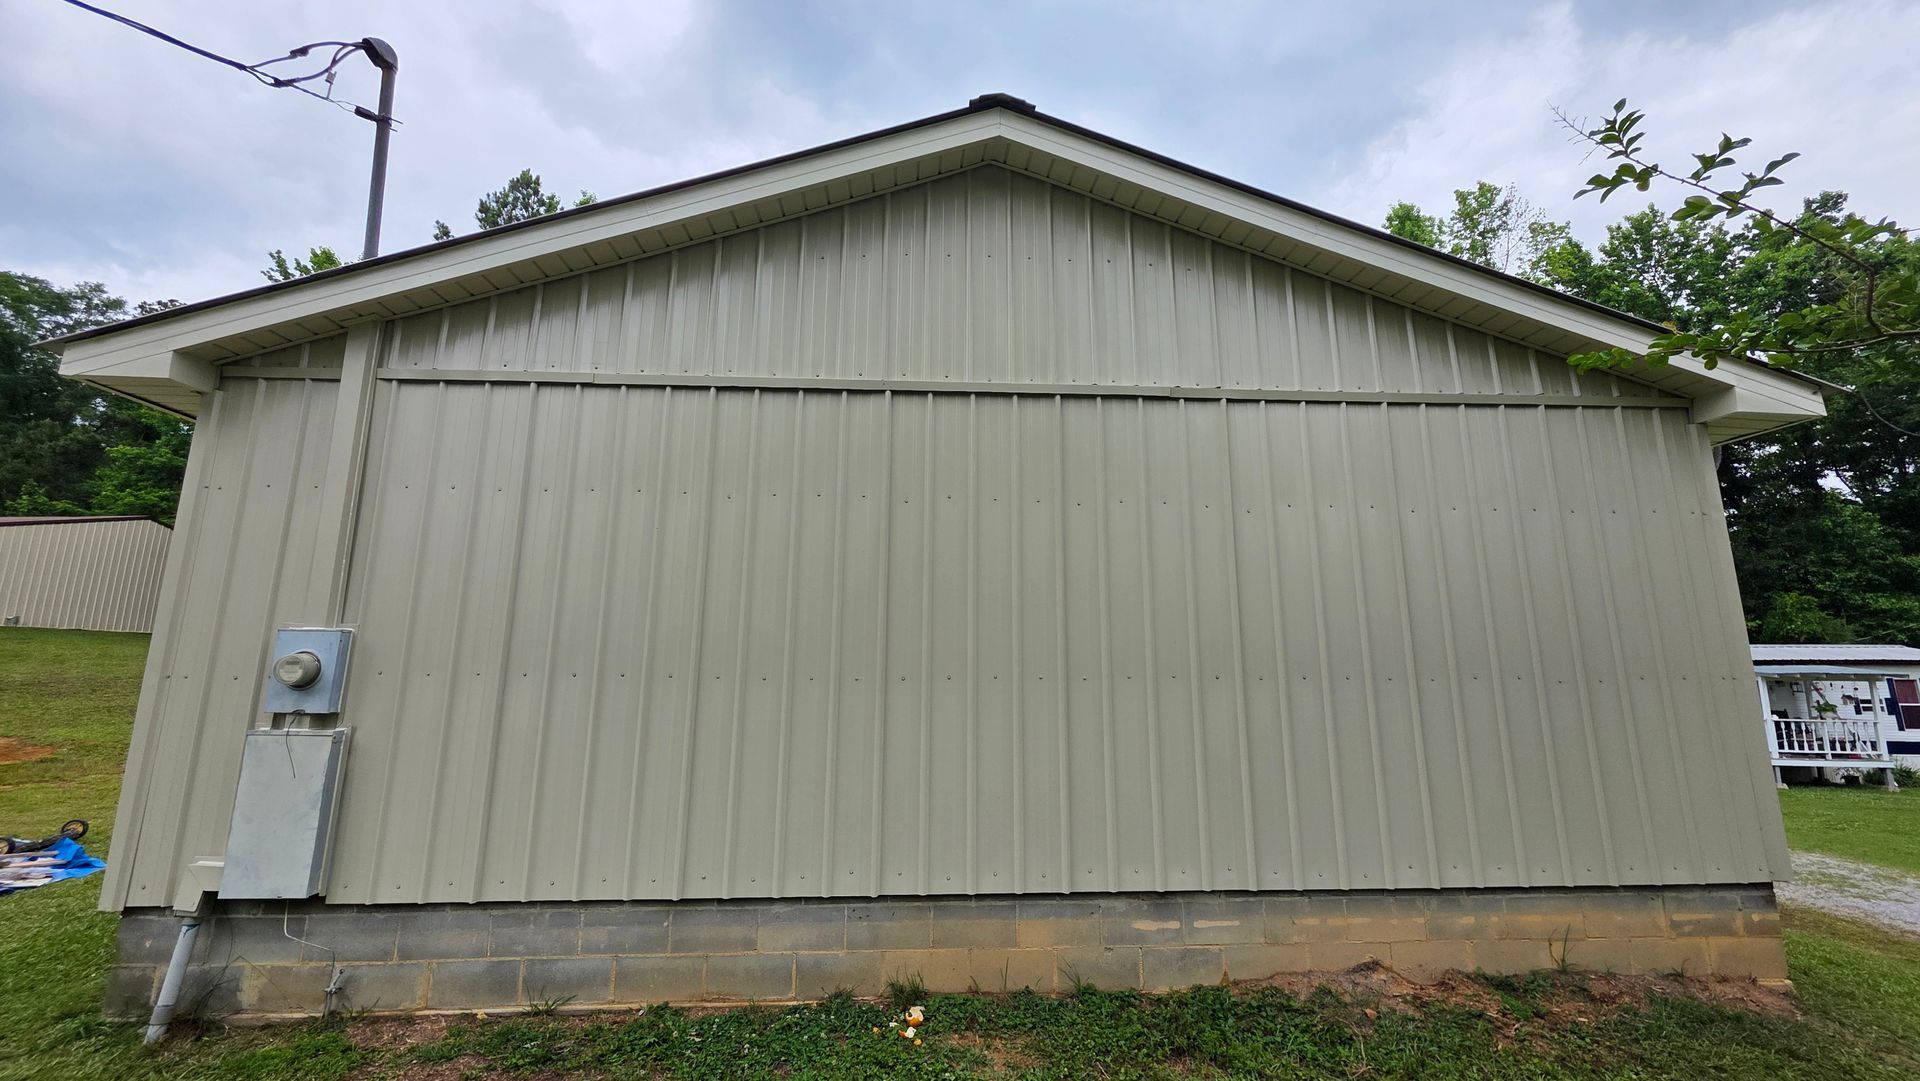
Construction begins with digging post holes to the required depth for the site's soil type and setting pressure-treated columns in concrete footings to prevent shifting under lateral load. Horizontal girts are fastened to the posts at engineered intervals, and diagonal bracing is installed in multiple bays to prevent racking when wind loads hit the broad wall surfaces. Metal roofing and siding panels are fastened through pre-drilled holes with gasketed screws to resist uplift and water infiltration.
Request a site evaluation to discuss size requirements, layout options, and foundation preparation based on your property's soil conditions and intended use.
What Storm-Rated Construction Accomplishes
Each post is set in a concrete footing that extends below the frost line—typically 12 to 18 inches in Central Alabama—and cures fully before framing begins. Girts and bracing are through-bolted rather than nailed to provide the connection strength necessary for wind resistance, and roof purlins are spaced to support snow and wind loads even though heavy snow is rare in the region. The engineering accounts for uplift, shear, and overturning forces that occur during severe weather.
Once construction is complete, you'll have a structure that remains square and level under load, roofing that doesn't lift or leak during high winds, and walls that don't rack or shift when equipment is moved in and out. The building provides dry, protected storage that functions year-round without ongoing structural maintenance.
Pole barn construction includes site preparation, post setting, framing, roofing, and siding as part of a complete build. Optional upgrades such as concrete flooring, enclosed sidewalls, roll-up doors, and electrical rough-in can be incorporated based on your storage and operational needs. Permitting requirements vary by county and structure size, and A+ Home Improvements handles coordination with local building departments when permits are required.
Common Questions About This Service
Property owners in Chilton County often ask about sizing, timeline, and how pole barns hold up in Alabama's weather before starting a project.
What sizes are available for pole barn construction?
Structures range from small equipment shelters around 12 by 20 feet to larger agricultural buildings exceeding 40 by 60 feet, with custom dimensions available to fit your property layout and storage needs. The crew can build open-sided shelters, fully enclosed barns, or partially walled structures depending on how you plan to use the space.
How long does it take to build a pole barn?
Most projects are completed within two to four weeks from the start of post setting to final roofing and siding installation, depending on size, site conditions, and weather. Concrete flooring or additional interior work extends the timeline.
Does a pole barn need a concrete floor?
Concrete flooring is optional and depends on how you plan to use the building. Equipment storage and workshop spaces benefit from a level, sealed floor, while hay storage and livestock shelters often use compacted gravel or dirt floors. The decision is made during planning based on your intended use.
What wind speeds can a properly built pole barn handle?
Pole barns constructed to Alabama's wind zone requirements are designed to resist sustained winds typical of severe thunderstorms and tornadoes, with bracing and fastening patterns engineered for lateral and uplift loads. Post embedment depth and diagonal bracing are the structural elements that provide this resistance.
Can pole barns be insulated or finished inside?
Yes, insulation can be added between girts, and interior walls can be finished with plywood, OSB, or metal panels if you need climate control or a finished workspace. These options are discussed during planning and add to the base construction cost.
A+ Home Improvements has built agricultural and storage structures across Chilton County for over 30 years. Call (205) 287-4286 to schedule a free estimate and discuss your property's specific needs.